Monday, May 16, 2011

Rethinking the Small House



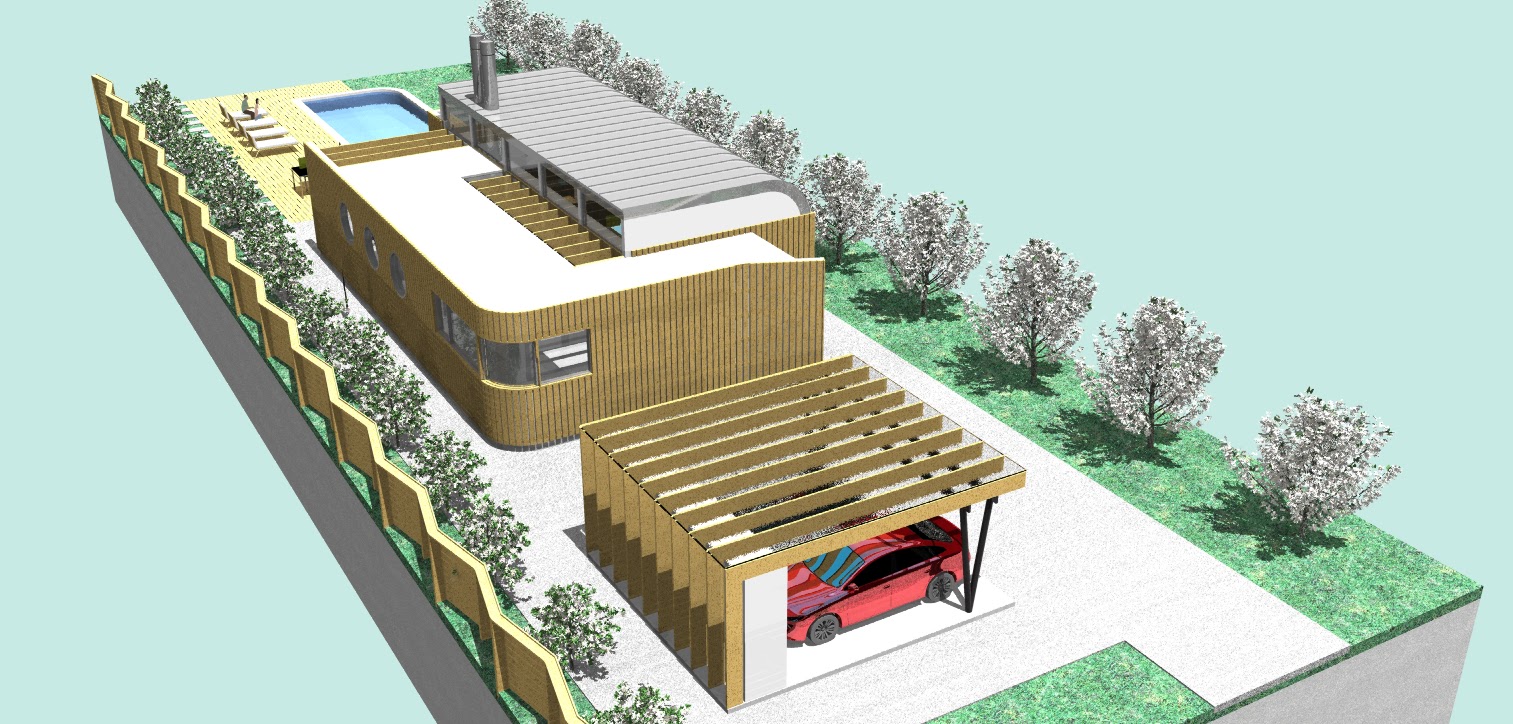
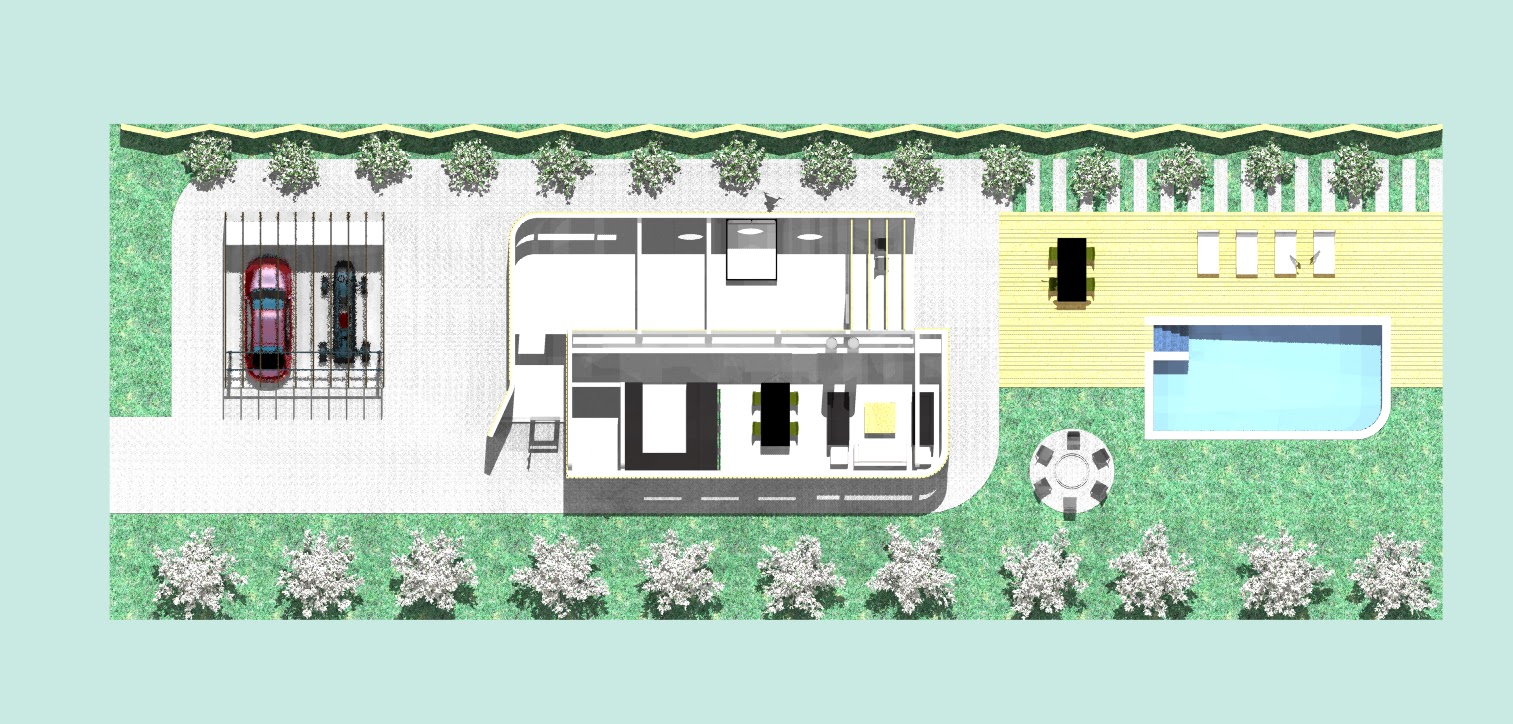
This is the first in a series of small houses I am designing specifically meant to be located in a rural, or very leafy green suburban setting. In addition to crisp edges, nature contains beuatifully sulptural forms, sinuous lines and materials which are warm and pleasing to both the eye and the touch. I am attempting to bring these element into the design of the houses so that they feel part of, and happily nestled into their settings.

This particular house is quite small- about 100 square meters, and has two bedrooms and an open great room containing the kitchen, dining and living areas. It has the same layout and is about the same size as a typical small, two bedroom apartment, with the addition of a spine of floor to ceiling storage which runs the length of the house, and a taller, vaulted ceiling over the living area.

Monday, April 18, 2011


A Round House

I've always wanted to design a round house - so I did! This design is a gift for a friend who lives in Finland, where I think it would fit very well somewhere on the edge of a forest or beside one of the many beautiful lakes there- anywhere with a nice view of the countryside!

The house has two levels, containing 180 square meters of floor area which are raised 3 meters above the ground, to avoid all the snow and to provide covered parking in the winter. The house also has a roof garden and a glass enclosed stair tower.

Monday, September 27, 2010

Residential Tower

This is a design for a 17 story mixed use building. The two ground floor levels contain commercial uses and offices, while the remianing 15 floors are designed for residential use. The typical floor plan is made up of (2) 100 sm 2 bedroom units, and (4) 150 sm 3 bedroom units.

The attempt has been made to create a building with an interesting and dynamic skin in combination with a simple, rectangular plan.

Friday, September 3, 2010

Commercial / Residential Highrise

The building has a central circulation core and a floor plan which allows for division into either residential or commercial units.

Friday, May 28, 2010

Design for Twelve Residential Flats in Echo Park

The following is a preliminary design for a small building in Echo Park made of 12 residential flats. It is designed to be built out of the prefabricated steel moment frame system of the company Ecostell, and should be very affordable to construct. More to follow as the design progresses...

Monday, April 26, 2010

Rodgerton Drive House

The following are some photos of a house which I designed several years ago for a property in the Hollywood hills. The home was sold to a new owner who recently updated the landscaping and interior design.  The house is 4,400 SF and has a panoramic view of the cities of Hollywood and Los Angeles below.

It should be noted that the original design for the exterior involved painting the middle two floors a contrasting color to the upper most and ground floor, which would have significantly reduced the homes apperance of height and mass.

I

Wednesday, April 7, 2010

Miscellaneous Designs 2004-2010

I thought I would add a few projects I've designed over the past few years. Some are residential, some mixed, use and some purely commercial buildings.